- (218) 234-9726
- The Best part about what I do ...

Property Search Results
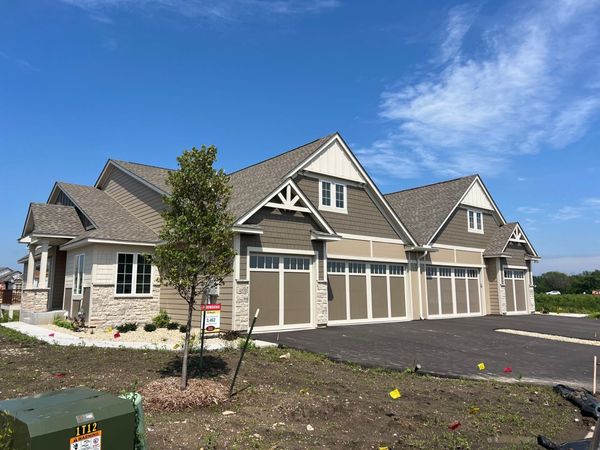
Our New bright, open, and airy 3 car garage plan, withsoaring vaults and huge open kitchen gathering area hasbeen our most popular plan ever, with 17 of the 20 homesthat were available, have already sold since this modelopened. Besides the great gathering area, the kitchen andsurrounding rooms have huge windows on 3 sidescreating an abundance of natural light. The ownersensuite features a 7 x 3.5 foot roll in ceramic tile shower. Aslipper tub and large oversized gorgeous white oak vanityand granite top. Large main floor laundry features a broomcloset and folding and hanging area that connects andflows through the walk in closet, owners ensuite andbedroom.The bright and open lower walkout level features a hugeentertainment and display cabinet area with real stone gasfireplace and wet bar. Lots of storage and two additionalrooms that can be bedrooms, exercise rooms, crafts ormore storage. Who says it's time to downsize, now yourkids have kids!Association fee provides lawn car, landscapemaintenance, snow removal, irrigation, and all homeownerinsurance except your personal property and thedeductible. Hardie Board and real stone exteriors keep areassociation fees reasonable. Also you have use of acommunity pool, playground, and non regulation pickleball court.Lastly, we are have a number of bike and walking trailsand connect to miles of others.
Property Listed by: Raintree Realty LLC

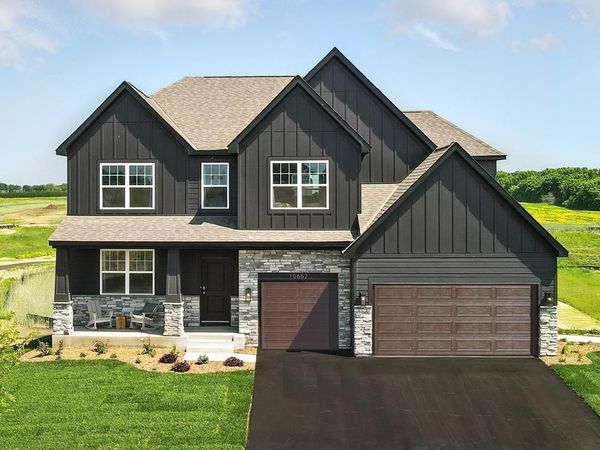
The 'Whitney is our largest and most luxurious floorplan. The Artisan exterior draws you in with sharp angels and attention to detail. Situated on a spacious walkout home site that backs to a 7.5-acre pond/open space area. What's inside? Spacious main floor with 9' ceilings and grand kitchen, island for 5+ both formal and informal dining spaces. A butler's pantry connects the formal dining to the kitchen, featuring a vast amount of counter and storage space. Plus, a large walk-in pantry. The family room offers large windows (with a lifetime warranty) plus a gas fireplace where everyone can gather and enjoy some quality time. You will love the ease and practicality of the main floor bedroom and ¾ bathroom which can also be a home office. Come in from the garage into the large mudroom with a walk-in closet and space for lockers or boot bench. Head to the upper level through the extra-wide staircase to a spacious loft, convenient upper-level laundry room, and 4 more bedrooms (all with walk in closets). The luxury primary bedroom suite has a private bath with a tiled shower, separate soaking tub, plus two walk-in closets and dual sinks with Quartz counters. Unfinished lower level gives you the potential for an additional 1166+ FSF with a large 6th bedroom, 5th bathroom and spacious family room. The Sienna Grove neighborhood is nestled in the East end of Woodbury which hosts an amazing parks system that includes connections to 150 miles of walking trails. Large home sites, up to ½ acre that back to ponds and open spaces. Close to excellent dining options, shopping, breweries, Championship golf, movie theatres, and Historic Afton. Plus, an easy drive to the essentials like groceries, hospitals and public safety. Easy access to 494/94. Students attend the highly desirable school district #833, including Liberty Ridge Elementary, Lake Middle and East Ridge High. Don't forget about our 1, 2, & 10 year warranty on your new home, avoid the expense of a home inspection. Hardi board siding on the front adds value and extra curb appeal. Sod and irrigation included, plus, industry leading smart home technology providing you convenience & peace of mind. NO HOA!!
Property Listed by: D.R. Horton, Inc.
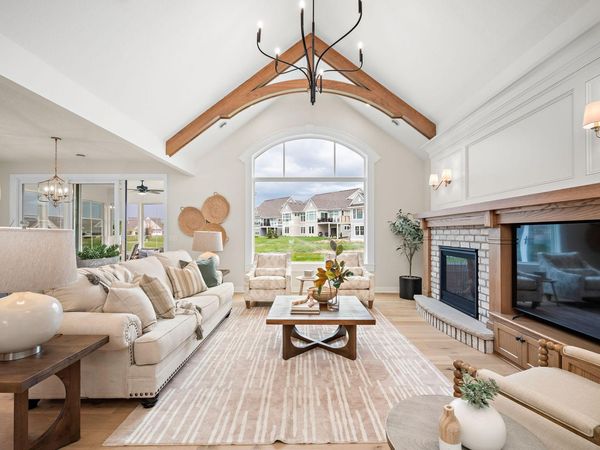
Pratt Homes Springfield villa model now available for purchase in the prestigious Spring Farm community of North Oaks! Experience effortless single-level living in this upgraded showcase home, boasting a vaulted great room, gourmet kitchen with walk-in pantry, and a serene 3-season porch. The primary suite features a luxury bath and an expanded closet connected directly to the laundry. Includes a private guest suite, home office, and a winter-ready heated 3-car garage. Live stress-free with mow & snow HOA maintenance while enjoying 900 acres of nature, trails, Pleasant Lake, and tennis courts. Skip the build time?this spectacular model home is ready for you!
Property Listed by: Edina Realty, Inc.
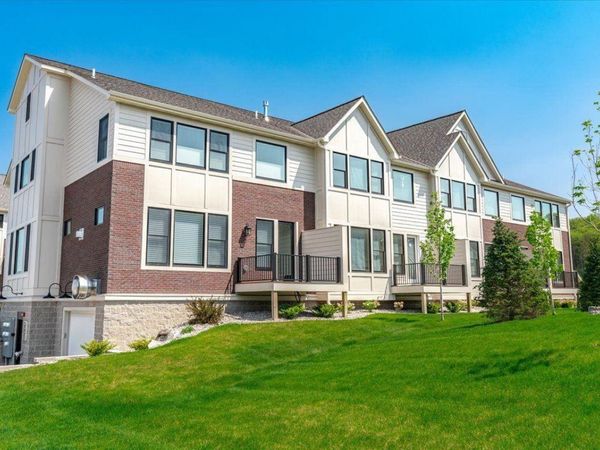
Welcome to Park Place Village, Hudson's premier community for simple living! This fantastic townhome features over 2,900 square feet of beautifully finished living space, including three spacious bedrooms and three luxurious bathrooms. Enjoy the convenience of two underground parking spaces, with the option of adding an elevator for easy access between levels.Nestled in a quiet and serene setting, this home is just minutes from the Twin Cities while being situated in a peaceful neighborhood. The homeowners' association (HOA) takes care of lawn maintenance, irrigation, and snow removal right up to your front door, making everyday life easier.Built by Divine Custom Homes, this community boasts friendly neighbors, walkable sidewalks, and a tranquil atmosphere. It is a perfect opportunity to enjoy peaceful living while staying close to everything you need! Please visit the development sales office for more details.** Other floor plans available ? stop by for a tourModel Location 2225 Sharon Lane Hudson, WI 54016Model Hours M-F 10am-4pmSat & Sun 11am-3pm
Property Listed by: Divine Real Estate Group
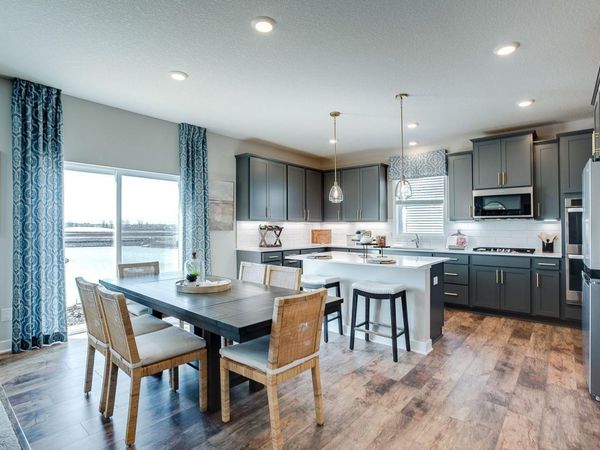
This is a furnished model home and is NOT for sale. Our best-selling Jordan floorplan is open-concept and perfect for gathering and entertaining! The stunning kitchen features an island, quartz countertops, stainless steel appliances, double ovens, and 4-burner gas cooktop. HUGE walk-in pantry! Oversized family room features wood laminate flooring and gas fireplace. Desirable main floor bedroom and 3/4 bath is perfect for guests, multigenerational living, or as an office. A formal dining room and spacious mudroom are also included on the main level of this floorplan. The upper level features a large loft area, four bedrooms, all with walk-in closets, two bathrooms, and laundry room with cabinetry and quartz countertop. The primary suite features dual sinks, separate soaking tub and shower, and TWO large walk-in closets! The unfinished basement gives you another 1,069 of square footage; Finish and have a total of 6 bedrooms and 4 bathrooms! Plus, enjoy all the amenities of resort-style living as a resident of the Brookshire community! Featuring a state-of-the-art clubhouse, which includes a fitness center, yoga studio, locker rooms with showers, heated outdoor pool, playground, pickleball courts, basketball court, bocce ball, and both indoor and outdoor gathering spaces! In close proximity to local schools, and just 2 miles from grocery shopping, Target, restaurants, and all that the city of Lakeville has to offer! Come visit and see for yourself!
Property Listed by: D.R. Horton, Inc.
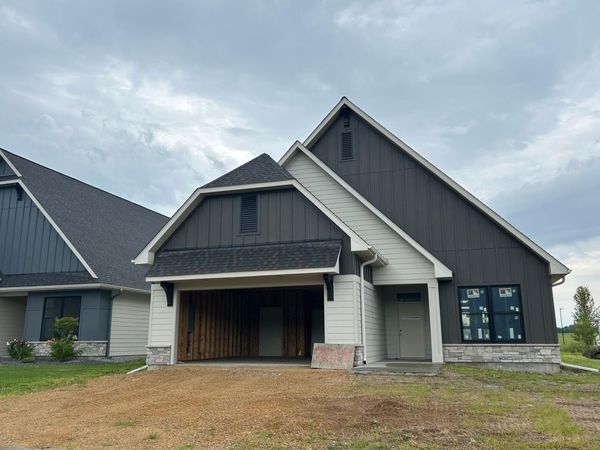
Welcome to the Harvard, a stylish 2-bedroom, 2-bath residence with high-end finishes. The Harvard offers modern living in an elegant package. This home is located in Hudson's Premier Simply Living Community, where convenience, luxury, and an active lifestyle come together seamlessly. You'll love how the open-concept main living area creates a natural flow, perfect for entertaining or relaxing in a space that feels both expansive and intimate. The Harvard offers easy one-level living, making it ideal for those who value simplicity without sacrificing quality.Park Place Village offers a maintenance-free lifestyle. The homeowners' association (HOA) handles lawn care and snow removal, allowing you to focus on other activities regardless of the season. In addition to the beautifully maintained surroundings, the community itself is designed to foster a sense of connection and tranquility. Walking paths wind through the neighborhood, offering scenic strolls right at your doorstep. Benches are thoughtfully placed throughout the community, providing inviting spots to rest, chat with neighbors, or simply take in the serene atmosphere. This is a place where people know each other's names and where a true sense of community thrives.The Harvard, along with the rest of the homes in this premier development, is part of a broader vision of easy living, where luxury meets convenience, and where residents can enjoy all the benefits of a vibrant, friendly community without the burden of constant upkeep. This is a home and a lifestyle that are designed for those who appreciate the finer things and want to make the most out of each day.Our model home is open for tours seven days a week, allowing you the opportunity to experience firsthand the craftsmanship, thoughtful design, and community spirit that make the Simply Living Community so special. We are closed only on major holidays, ensuring you have plenty of opportunities to come by, explore the home, and see why so many people are choosing to make this their forever home.Discover the Harvard, where elegance, comfort, and convenience meet. Fall in love with the lifestyle and find your place in this exceptional community.** Other floor plans available ? stop by for a tourModel Location 2225 Sharon Lane Hudson, WI 54016Model Hours M-F 10am-4pmSat & Sun 11am-3pm
Property Listed by: Divine Real Estate Group
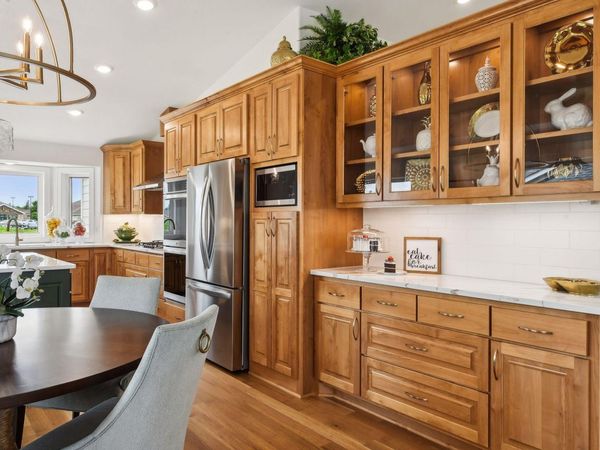
Main floor luxury living at its finest! Weston Woods Townhomes feature extensive use of glass creating an abundance of natural light in these extremely spacious and functional, open and airy, Peoples' Choice and Reggie Award-winning walkout rambler townhomes. Amazing new 76-acre site. Features numerous wetlands, miles of walking and biking trails and community pool and pickleball court. Homes are over 3,200 sq. ft. of luxury including main-level owners' suite, laundry, gourmet kitchen, 14'x14' four-season porch, large center island, quartz and granite countertops, finished on site real hardwood floors, and three baths. Wide staircase leads to a fully finished walkout lower level with entertainment center, wet bar, gas fireplace, and covered patio. Over 30 years of building the finest quality main level living townhomes in the twin cities. Over 760 thrilled owners!
Property Listed by: Raintree Realty LLC
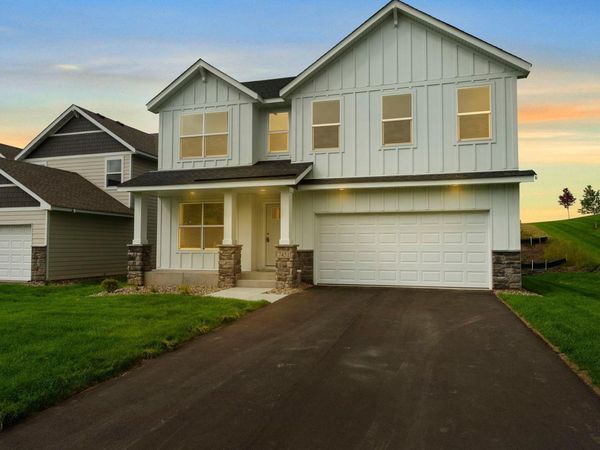
Welcome to 7451 Agate Trail, home to our St. James plan from the Executive Series! This stunning two-story home is beautifully situated across from a peaceful wooded wetland, offering a tranquil retreat right outside your front door. Inside, you'll discover four spacious bedrooms, three bathrooms, a main-level office, an upper-level loft, and a convenient two-car garage.The unfinished lower level presents an exciting opportunity for future expansion, allowing you to add another bedroom and bath whenever you're ready. At the heart of the home, the open-concept kitchen shines with a generous island, sleek stainless-steel appliances, gleaming quartz countertops, and a roomy walk-in pantry. A stylish half bath and a dedicated home office on the main level enhance functionality, while the upstairs loft provides extra space for relaxation.Blending comfort, style, versatility and value!
Property Listed by: Fieldstone Real Estate Specialists

Welcome to the new townhome community of Parkside offering 4 modern floorplans! The Capri Model Home showcases 3-bedrooms, 2.5-bathrooms and boasts over 2,100 square ft. Step inside to discover an inviting open floorplan that effortlessly blends style and functionality. The heart of the home features a well-appointed kitchen complete with a center island, perfect for meal preparation and casual dining. The kitchen is a chef's dream, offering ample storage and counter space for all your culinary endeavors. After a long day, retreat to the tranquil owner's bedroom with an en-suite bathroom and dual-sink vanity for added convenience. The spacious bedrooms provide comfort and privacy for all household members, while the 2 additional bathrooms offer flexibility for guests or family members. This home provides plenty of room to live, work, and play. Parkside homeowners will enjoy The Draw city park across the street featuring a walking trail, water feature and amphitheater for summer concerts. The community is conveniently located close to local shopping and just 13 min from the shops and restaurants at Riverdale Village. Easy access to Hwy 10 for a quick commute! Stop out to the community to learn more about your new home opportunities!
Property Listed by: M/I Homes
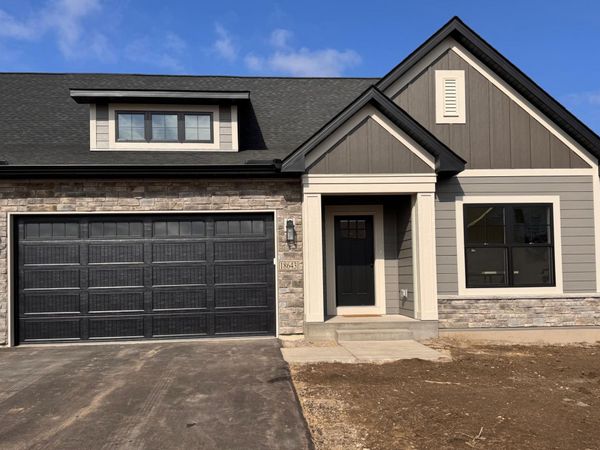
Welcome to the Redwood Plan.This home is move in ready. All living on one level ! A luxury twin home that offers a well-designed layout, providing ample space for comfortable living. This home features 3 bedrooms,2 bathrooms, and a two-car garage on a full basement lot with a deck.Main Floor Layout:Great Room: Spacious great room featuring an open layout that flows seamlessly into the dining area and kitchen.Kitchen: The modern kitchen is equipped with a 10' wide island and plenty of counter space, a pantry, and Stainless Steel appliances.Primary Bedroom: The primary bedroom on the main floor includes an en-suite bathroom with dual sinks, a soaking tub, a separate walk in shower, and a walk-in closet Mud Room: The mud room, located near the garage entry, provides extra storage and organization space.2 Bedrooms:Extra Bedroom for Guests and a study.Full Bath: One full bathroom to ensure comfort and convenience for family and guestsLaundry Room: Located on the main floor, walk through the mudroom and PrimaryBedroom closet to the laundry room, makes laundry tasks easy and efficient. Two-Car GarageLower Level Layout:. The Lower Level Layout is Unfinished.Future Family Room, Future Bedroom #4 and Future Bath Mechanical Room: The mechanical room offers space for utilities and additional storage. Storage Area: Ample storage space is available in the lower level for all your belongings.
Property Listed by: Youngfield Homes, Inc
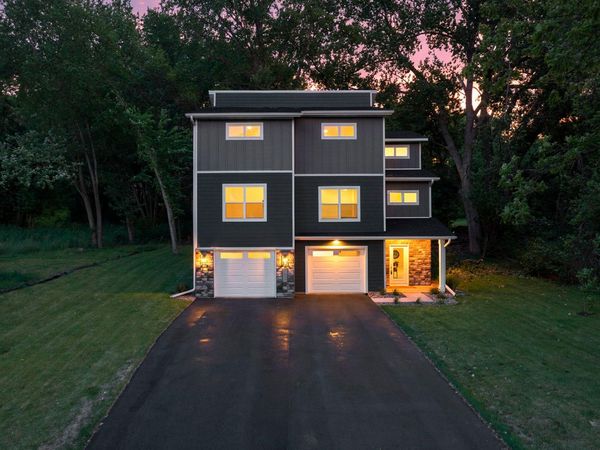
Welcome to the Skyview Plan at Victoria Shores on Lake Owasso! This stunning two-story home features 4 spacious bedrooms and 4 bathrooms, with a thoughtfully designed kitchen. Enjoy peaceful, vista views of Lake Owasso from your living spaces, creating a serene atmosphere for everyday living. An upper-level laundry room adds ultimate convenience. It is also set up for an easy elevator to be added by the builder or after closing. Step outside to explore scenic walking trails, shared lake access, and nearby parks, all just moments away from major freeways. At Victoria Shores, experience the perfect balance of lakeside tranquility and easy city access?Only 5 more homesites available to enjoy the blend of lake and city life. Lake life living within an association-maintained common area dock, walkways and more. Your Home... your way...from our Family to yours!
Property Listed by: Fieldstone Real Estate Specialists
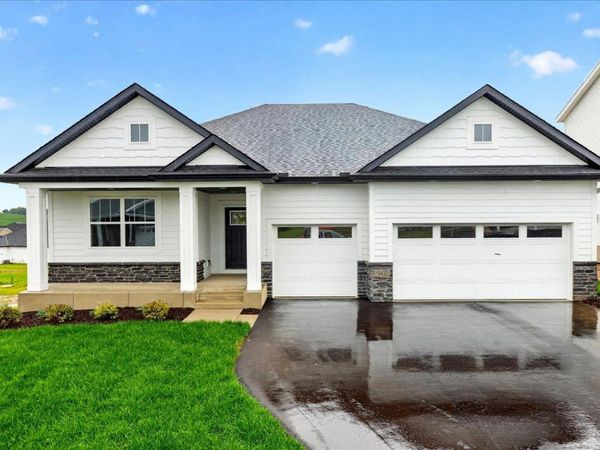
Welcome to the rolling hills of Farmington. This charming villa offers 3 bedrooms and 3 bathrooms across 2,837 square feet of living space. The home features a spacious three-car garage, the main level includes 2 bedrooms, 2 baths, a flex room, and a main level laundry area, while the finished lower level boasts a third bedroom, a 3/4 bath, a large family room, and lots of storage. This property combines modern amenities with comfortable, one-level living.
Property Listed by: Edina Realty, Inc.
 Loading more properties...
Get Instant Alerts on New Listings
Be the first to know when properties that match your search hit the market.

By searching Listing Data you agree to this End User License Agreement
© 2026 Regional Multiple Listing Service of Minnesota, Inc. All rights reserved.

Member Participants (and their affiliated licensees, if applicable) shall indicate on their websites that IDX information is provided exclusively for consumers’ personal non-commercial use, that it may not be used for any purpose other than to identify prospective properties consumers may be interested in purchasing, that the data is deemed reliable but is not guaranteed by MLS GRID, and that the use of the MLS GRID Data may be subject to an end user license agreement prescribed by the Member Participant’s applicable MLS if any and as amended from time to time. MLS GRID may, at its discretion, require use of other disclaimers as necessary to protect Member Participant, and/or their MLS from liability.
Based on information submitted to the MLS GRID. All data is obtained from various sources and may not have been verified by broker or MLS GRID. Supplied Open House Information is subject to change without notice. All information should be independently reviewed and verified for accuracy. Properties may or may not be listed by the office/agent presenting the information.
Privacy Policy / DMCA Notice / ADA Accessibility


