- (218) 234-9726
- The Best part about what I do ...

Paula Okeson
Probate Specialist
BEDS4
BATHS3 full
SQUARE FEET4,078
MLS#7171188
STATUSActive
PROPERTY TYPEResidential - Single Family
SCHOOLStillwater
Property Description
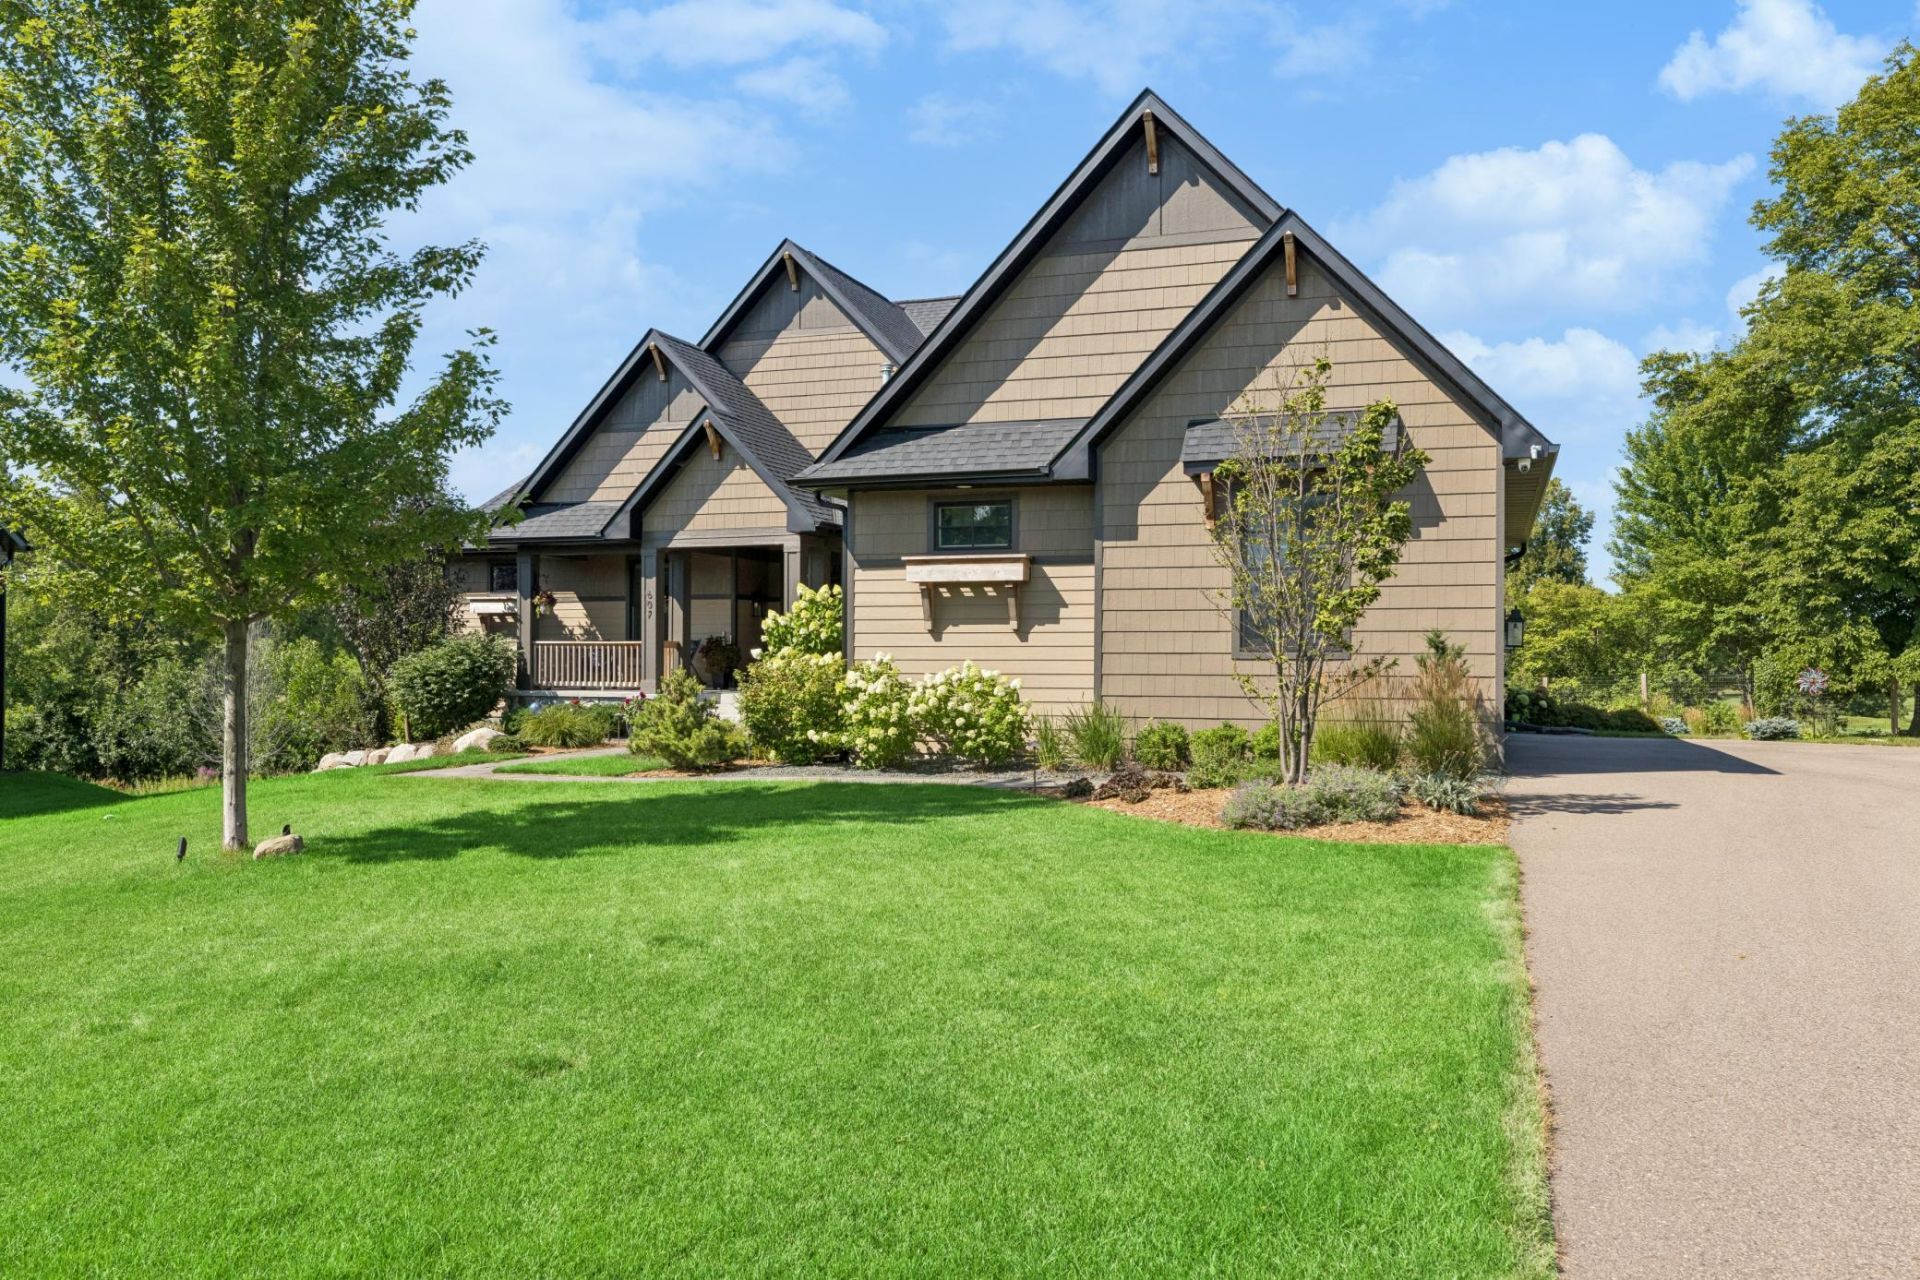
Some homes make an impression the moment you arrive. Others reveal their character as you move through them. This exceptional Stillwater residence does both. Built in 2021 by Divine Custom Homes in collaboration with Brick & Linen Design Studio, the home reflects a thoughtful balance of architectural character, exceptional craftsmanship, and comfortable sophistication. Dramatic vaulted ceilings, rich wood accents, and expansive windows create an inviting atmosphere while framing beautiful golf course views. At the heart of the home, a stunning great room with its statement fireplace flows effortlessly into a beautifully appointed kitchen, where an expansive island, dedicated coffee bar, and walk-in pantry make everyday living and entertaining a pleasure. Just beyond, the sunroom offers a peaceful retreat, with its natural stone fireplace and views of the changing seasons. The main-level owner's suite provides a welcome sense of privacy, complete with a spa-inspired bath and generous walk-in closet. The walkout lower level offers an entirely different experience, designed for gathering. A custom wet bar with a live-edge walnut countertop, spacious family room, and dedicated billiards area create the perfect setting for memorable evenings. Two additional bedrooms provide comfortable accommodations for guests. Outside, beautifully landscaped grounds complement the home's distinctive architecture and picturesque golf course setting. Offering 4,078 square feet on a .40-acre homesite, this is a home where thoughtful design, quality craftsmanship, and everyday comfort come together beautifully.
Property Features
Property Type: Residential - Single Family
Basement: Yes
Basement: Block, Finished, Full, Walkout
Cooling: Central Air
Days on Market: 10
Fireplaces: 2
Fuel Type: Natural Gas
Garage: 3 car attached
Heating: Forced Air, Fireplace(s)
Lot Size: 0.4 Acres
Stories: 1.0
Taxes: $14,860
Year Built: 2021
Feature Descriptions
Additional Living Info.: All Living Facilities on One Level, Main Floor Primary, Main Floor Bedroom, Main Floor Laundry, Primary Bdr Suite
Appliances: Dishwasher, Disposal, Freezer, Range, Refrigerator, Stainless Steel Appliances
Bath: Double Sink, Bathroom Ensuite, Full Primary, Full Basement, Private Primary, Main Floor 3/4 Bath, Main Floor Full Bath, Separate Tub & Shower, Primary Walk-Thru
Bathrooms 3/4: 1
Bathrooms Full: 2
Dining: Eat In Kitchen, Kitchen/Dining Room
Fireplace: Stone
Foundation Size: 1810
Lot Dimensions: 49x175x184x133
Parcel#: 2103020230012
Parking: Attached Garage
Sewer: City Sewer/Connected
SQ FT Total: 4078
Water: City Water/Connected
Room Sizes
Bar/Wet Bar Room: 10x08
Billiard: 18x17
Dining Room: 15x09
Bedroom: 15x14
Bedroom 4: 15x14
Great Room: 19x15
Kitchen: 18x11
Recreation Room: 48x18
Bedroom 2: 13x12
Sun Room: 17x16
Bedroom 3: 15x10
Local Schools
School District: Stillwater
Listed By / Shown By
Listed By
Agency Name: Lakes Sotheby's International Realty
Agency Phone: 651-419-6300
Shown By
Agent Name: Paula Okeson
Agent Phone: (218) 234-9726

Estimate Your Payment
Estimated Payment
$ 7,859.59 per month $6,191.05 Principal & Interest $1,238.33 Property Tax $430.21 Homeowner's InsuranceChange Payment Information
By searching Listing Data you agree to this End User License Agreement
© 2026 Regional Multiple Listing Service of Minnesota, Inc. All rights reserved.

Member Participants (and their affiliated licensees, if applicable) shall indicate on their websites that IDX information is provided exclusively for consumers’ personal non-commercial use, that it may not be used for any purpose other than to identify prospective properties consumers may be interested in purchasing, that the data is deemed reliable but is not guaranteed by MLS GRID, and that the use of the MLS GRID Data may be subject to an end user license agreement prescribed by the Member Participant’s applicable MLS if any and as amended from time to time. MLS GRID may, at its discretion, require use of other disclaimers as necessary to protect Member Participant, and/or their MLS from liability.
Based on information submitted to the MLS GRID. All data is obtained from various sources and may not have been verified by broker or MLS GRID. Supplied Open House Information is subject to change without notice. All information should be independently reviewed and verified for accuracy. Properties may or may not be listed by the office/agent presenting the information.
Privacy Policy / DMCA Notice / ADA Accessibility


This site is hosted, designed and copyright
© 1994 - 2026 by
Delta Media Group, Inc. -- Patent Pending --