- (218) 234-9726
- The Best part about what I do ...

Paula Okeson
Probate Specialist
BEDS4
BATHS3 full
SQUARE FEET3,050
MLS#7116006
STATUSActive
PROPERTY TYPEResidential - Single Family
SCHOOLElk River
Property Description
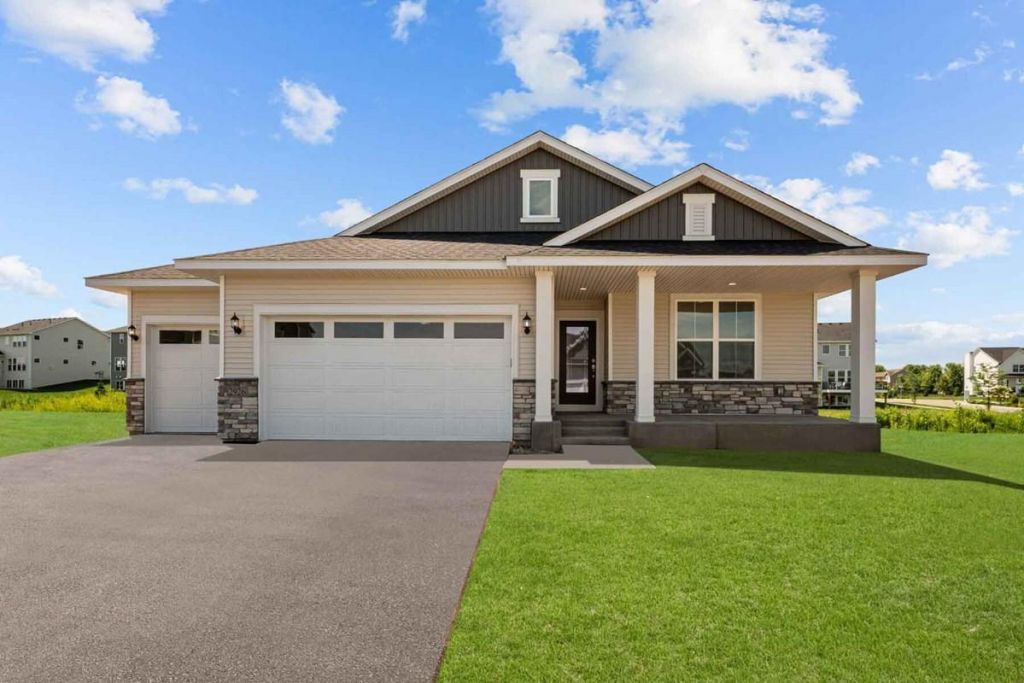
***Expected Completion October 2026*** Looking for one level living? Welcome home to 7336 Landau and the Mille Lacs floor plan by David Weekley Homes in the highly sought-after Prairie Crossing community. This thoughtfully designed one-story home offers 3,050 finished square feet with an open and functional layout perfect for everyday living and entertaining.The main level features three spacious bedrooms, including a luxurious Owner's Retreat complete with a private bath and generous walk-in closet. Convenient main-level laundry adds to the ease of one-level living. The heart of the home showcases a stunning kitchen with a walk-in pantry, flowing seamlessly into the dining and living spaces highlighted by a cozy gas fireplace.Downstairs, the sprawling finished basement expands your living space with an additional fourth bedroom and a large media area ideal for movie nights, game days, or entertaining guests.Additional highlights include a spacious 3-car garage, beautifully designed gathering spaces, and the quality craftsmanship David Weekley Homes is known for throughout.Experience comfort, style, and functionality all in one exceptional home at Prairie Crossing.
Property Features
Property Type: Residential - Single Family
Basement: Drain Tiled, Egress Window(s), Finished, Full, Sump Basket, Sump Pump
Basement: Yes
Cooling: Central Air
Fireplaces: 1
Fuel Type: Natural Gas
Garage: 3 car attached
Heating: Forced Air
Lot Size: 0.32 Acres
Stories: 1.0
Taxes: $116
Year Built: 2026
Feature Descriptions
Appliances: Air-To-Air Exchanger, Dishwasher, Disposal, Gas Water Heater, Microwave, Range, Refrigerator, Stainless Steel Appliances
Bathrooms 3/4: 2
Bathrooms Full: 1
Foundation Size: 1713
Lot Dimensions: na
Parcel#: 118400004010
Parking: Attached Garage
Sewer: City Sewer/Connected
Water: City Water/Connected
Room Sizes
Dining Room: 15x10
Family Room: 15x13
Family Room: 24x30
Bedroom: 16x12
Bedroom 4: 12x12
Kitchen: 14x12
Bedroom 2: 10x10
Bedroom 3: 10x10
Local Schools
School District: Elk River
Listed By / Shown By
Listed By
Agency Name: Weekley Homes, LLC
Agency Phone: 612-260-2310
Shown By
Agent Name: Paula Okeson
Agent Phone: (218) 234-9726

Estimate Your Payment
Estimated Payment
$ 2,474.12 per month $2,304.33 Principal & Interest $9.67 Property Tax $160.13 Homeowner's InsuranceChange Payment Information
By searching Listing Data you agree to this End User License Agreement
© 2026 Regional Multiple Listing Service of Minnesota, Inc. All rights reserved.

Member Participants (and their affiliated licensees, if applicable) shall indicate on their websites that IDX information is provided exclusively for consumers’ personal non-commercial use, that it may not be used for any purpose other than to identify prospective properties consumers may be interested in purchasing, that the data is deemed reliable but is not guaranteed by MLS GRID, and that the use of the MLS GRID Data may be subject to an end user license agreement prescribed by the Member Participant’s applicable MLS if any and as amended from time to time. MLS GRID may, at its discretion, require use of other disclaimers as necessary to protect Member Participant, and/or their MLS from liability.
Based on information submitted to the MLS GRID. All data is obtained from various sources and may not have been verified by broker or MLS GRID. Supplied Open House Information is subject to change without notice. All information should be independently reviewed and verified for accuracy. Properties may or may not be listed by the office/agent presenting the information.
Privacy Policy / DMCA Notice / ADA Accessibility


This site is hosted, designed and copyright
© 1994 - 2026 by
Delta Media Group, Inc. -- Patent Pending --