- (218) 234-9726
- The Best part about what I do ...

Paula Okeson
Probate Specialist
BEDS6
BATHS4 full 1 partial
SQUARE FEET4,316
MLS#7115011
STATUSActive
PROPERTY TYPEResidential - Single Family
SUBDIVISIONL Fletchers Add
SCHOOLCrookston
Property Description
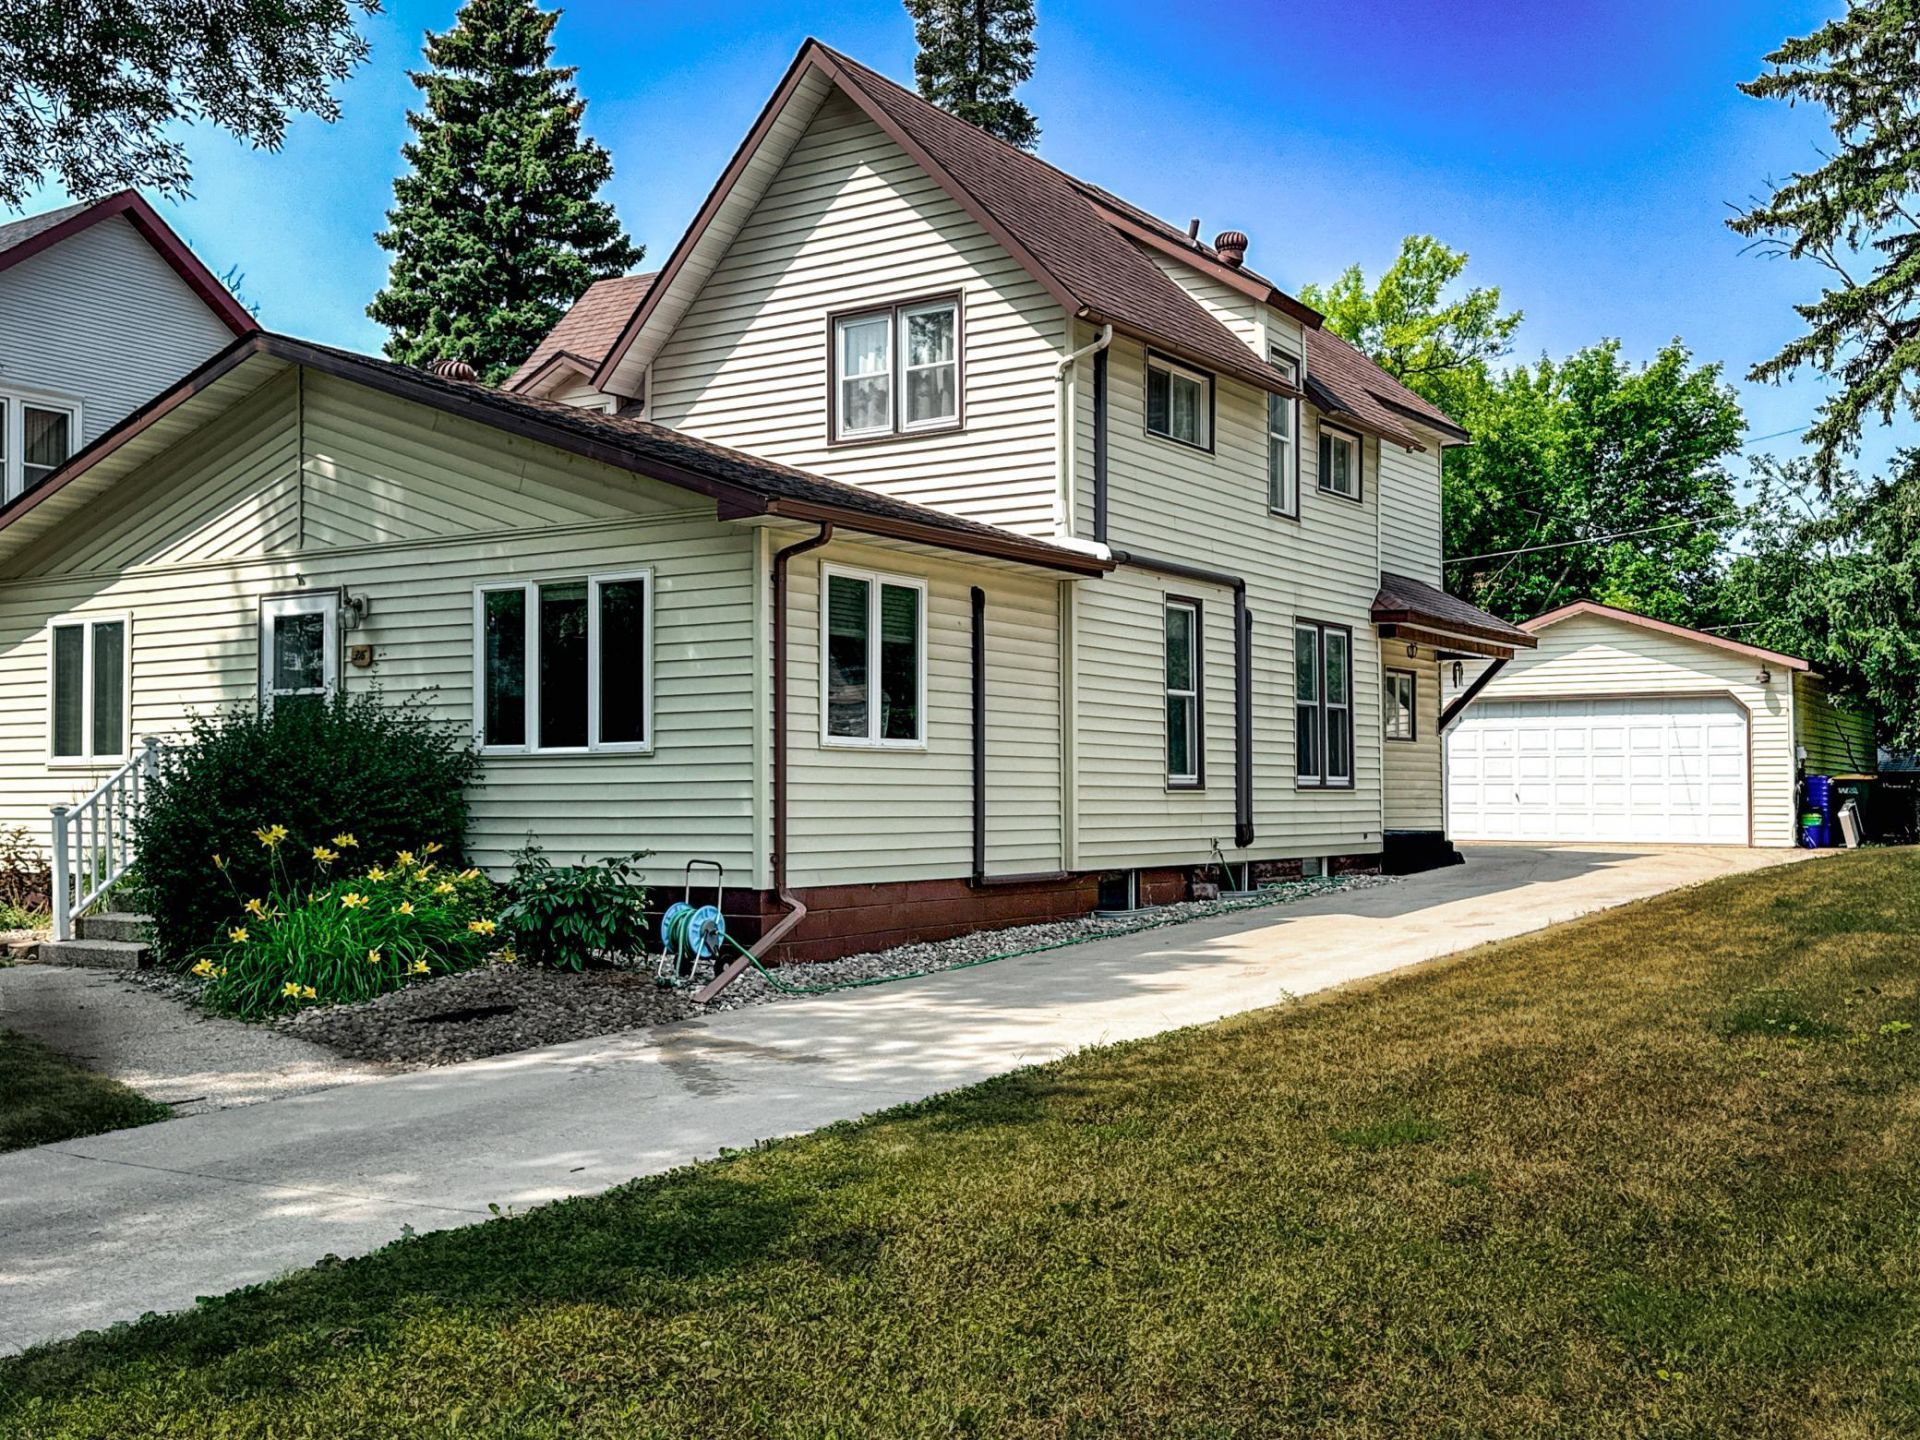
Welcome to this beautiful, well maintained, spacious and versatile 4,300+ square foot home offering three finished levels and endless possibilities! Whether you're looking for room to spread out, space for extended household living, or a home with flexible layouts, this property delivers!The main level features three generous bedrooms, including a primary suite with a private half bath, an additional full bathroom, a large family room, formal dining room, and an expansive kitchen with beautiful custom oak cabinetry. A convenient side entrance off the kitchen leads directly to the concrete driveway, making grocery trips a breeze, while the back mud room leads to the patio that overlooks a private fenced backyard surrounded by beautiful perennial landscaping.One of the home's most unique features is its thoughtful layout, with separate entrances providing access to each level, offering incredible flexibility for a variety of living arrangements.The lower level provides an abundance of additional living space, including a beautifully remodeled flex room with a decorative fireplace, a kitchenette/wet bar, spacious living room, full bathroom, workshop, laundry room, and two large storage rooms. (Lower-level rooms do not feature egress windows.)Upstairs showcases timeless Victorian character with stunning original woodwork, three additional bedrooms, including one with a private full bath, another three-quarter bathroom, a charming kitchenette featuring a gorgeous cast-iron sink, and an oversized walk-in pantry.Comfort and efficiency have been thoughtfully updated throughout the home. Each room is equipped with its own natural gas mini-split heat pump, allowing individual temperature control for personalized comfort. The home also features an updated natural gas radiator boiler system that is professionally serviced each year for maximum efficiency. Additional improvements include a whole-house water filtration and softener system, numerous electrical updates, and separate electric meters serving the upper and lower levels.Outside, you'll appreciate the long concrete driveway with abundant parking, a heated and insulated two-stall detached garage with natural gas heat, and mature landscaping filled with colorful perennials. Conveniently located near parks, the river, shopping, and other local amenities, this home offers small-town living with easy access to larger city conveniences, making it an excellent option for commuters.With over 4,300 square feet of finished living space, a flexible floor plan, classic Victorian charm, numerous mechanical updates, and priced to be an exceptional value, this is a rare opportunity you won't want to miss!
Property Features
Property Type: Residential - Single Family
Basement: Yes
Basement: Block, Full, Kitchenette
Cooling: Ductless Mini-Split, Window Unit(s)
Fireplaces: 1
Fuel Type: Natural Gas, Other
Garage: 2
Heating: Baseboard, Boiler, Ductless Mini-Split, Forced Air, He
Lot Size: 0.17 Acres
Stories: 2.0
Taxes: $2,914
Year Built: 1898
Feature Descriptions
Additional Structures: Storage Shed
Appliances: Dryer, Water Filtration System, Microwave, Range, Refrigerator, Washer
Bath: 1/2 Primary, Bathroom Ensuite, Full Basement, Main Floor 1/2 Bath, Main Floor Full Bath, Upper Level 3/4 Bath, Upper Level Full Bath
Bathrooms 3/4: 1
Bathrooms Full: 3
Bathrooms Half: 1
Dining: Separate/Formal Dining Room
Exterior: Frame
Fireplace: Decorative, Electric
Foundation Size: 1484
Lot Dimensions: 50x150
Parcel#: 820073700
Parking: Detached Garage
Sewer: City Sewer/Connected
Water: City Water/Connected
Local Schools
School District: Crookston
Listed By / Shown By
Listed By
Agency Name: Headwaters Realty Services LLC
Agency Phone: 218-444-2621
Shown By
Agent Name: Paula Okeson
Agent Phone: (218) 234-9726

Estimate Your Payment
Estimated Payment
$ 1,315.70 per month $1,003.16 Principal & Interest $242.83 Property Tax $69.71 Homeowner's InsuranceChange Payment Information
By searching Listing Data you agree to this End User License Agreement
© 2026 Regional Multiple Listing Service of Minnesota, Inc. All rights reserved.

Member Participants (and their affiliated licensees, if applicable) shall indicate on their websites that IDX information is provided exclusively for consumers’ personal non-commercial use, that it may not be used for any purpose other than to identify prospective properties consumers may be interested in purchasing, that the data is deemed reliable but is not guaranteed by MLS GRID, and that the use of the MLS GRID Data may be subject to an end user license agreement prescribed by the Member Participant’s applicable MLS if any and as amended from time to time. MLS GRID may, at its discretion, require use of other disclaimers as necessary to protect Member Participant, and/or their MLS from liability.
Based on information submitted to the MLS GRID. All data is obtained from various sources and may not have been verified by broker or MLS GRID. Supplied Open House Information is subject to change without notice. All information should be independently reviewed and verified for accuracy. Properties may or may not be listed by the office/agent presenting the information.
Privacy Policy / DMCA Notice / ADA Accessibility


This site is hosted, designed and copyright
© 1994 - 2026 by
Delta Media Group, Inc. -- Patent Pending --