- (218) 234-9726
- The Best part about what I do ...

Paula Okeson
Probate Specialist
BEDS5
BATHS3 full 1 partial
SQUARE FEET3,693
MLS#7113839
STATUSActive
PROPERTY TYPEResidential - Single Family
SUBDIVISIONNottingham Forest
SCHOOLAnoka-Hennepin
Property Description
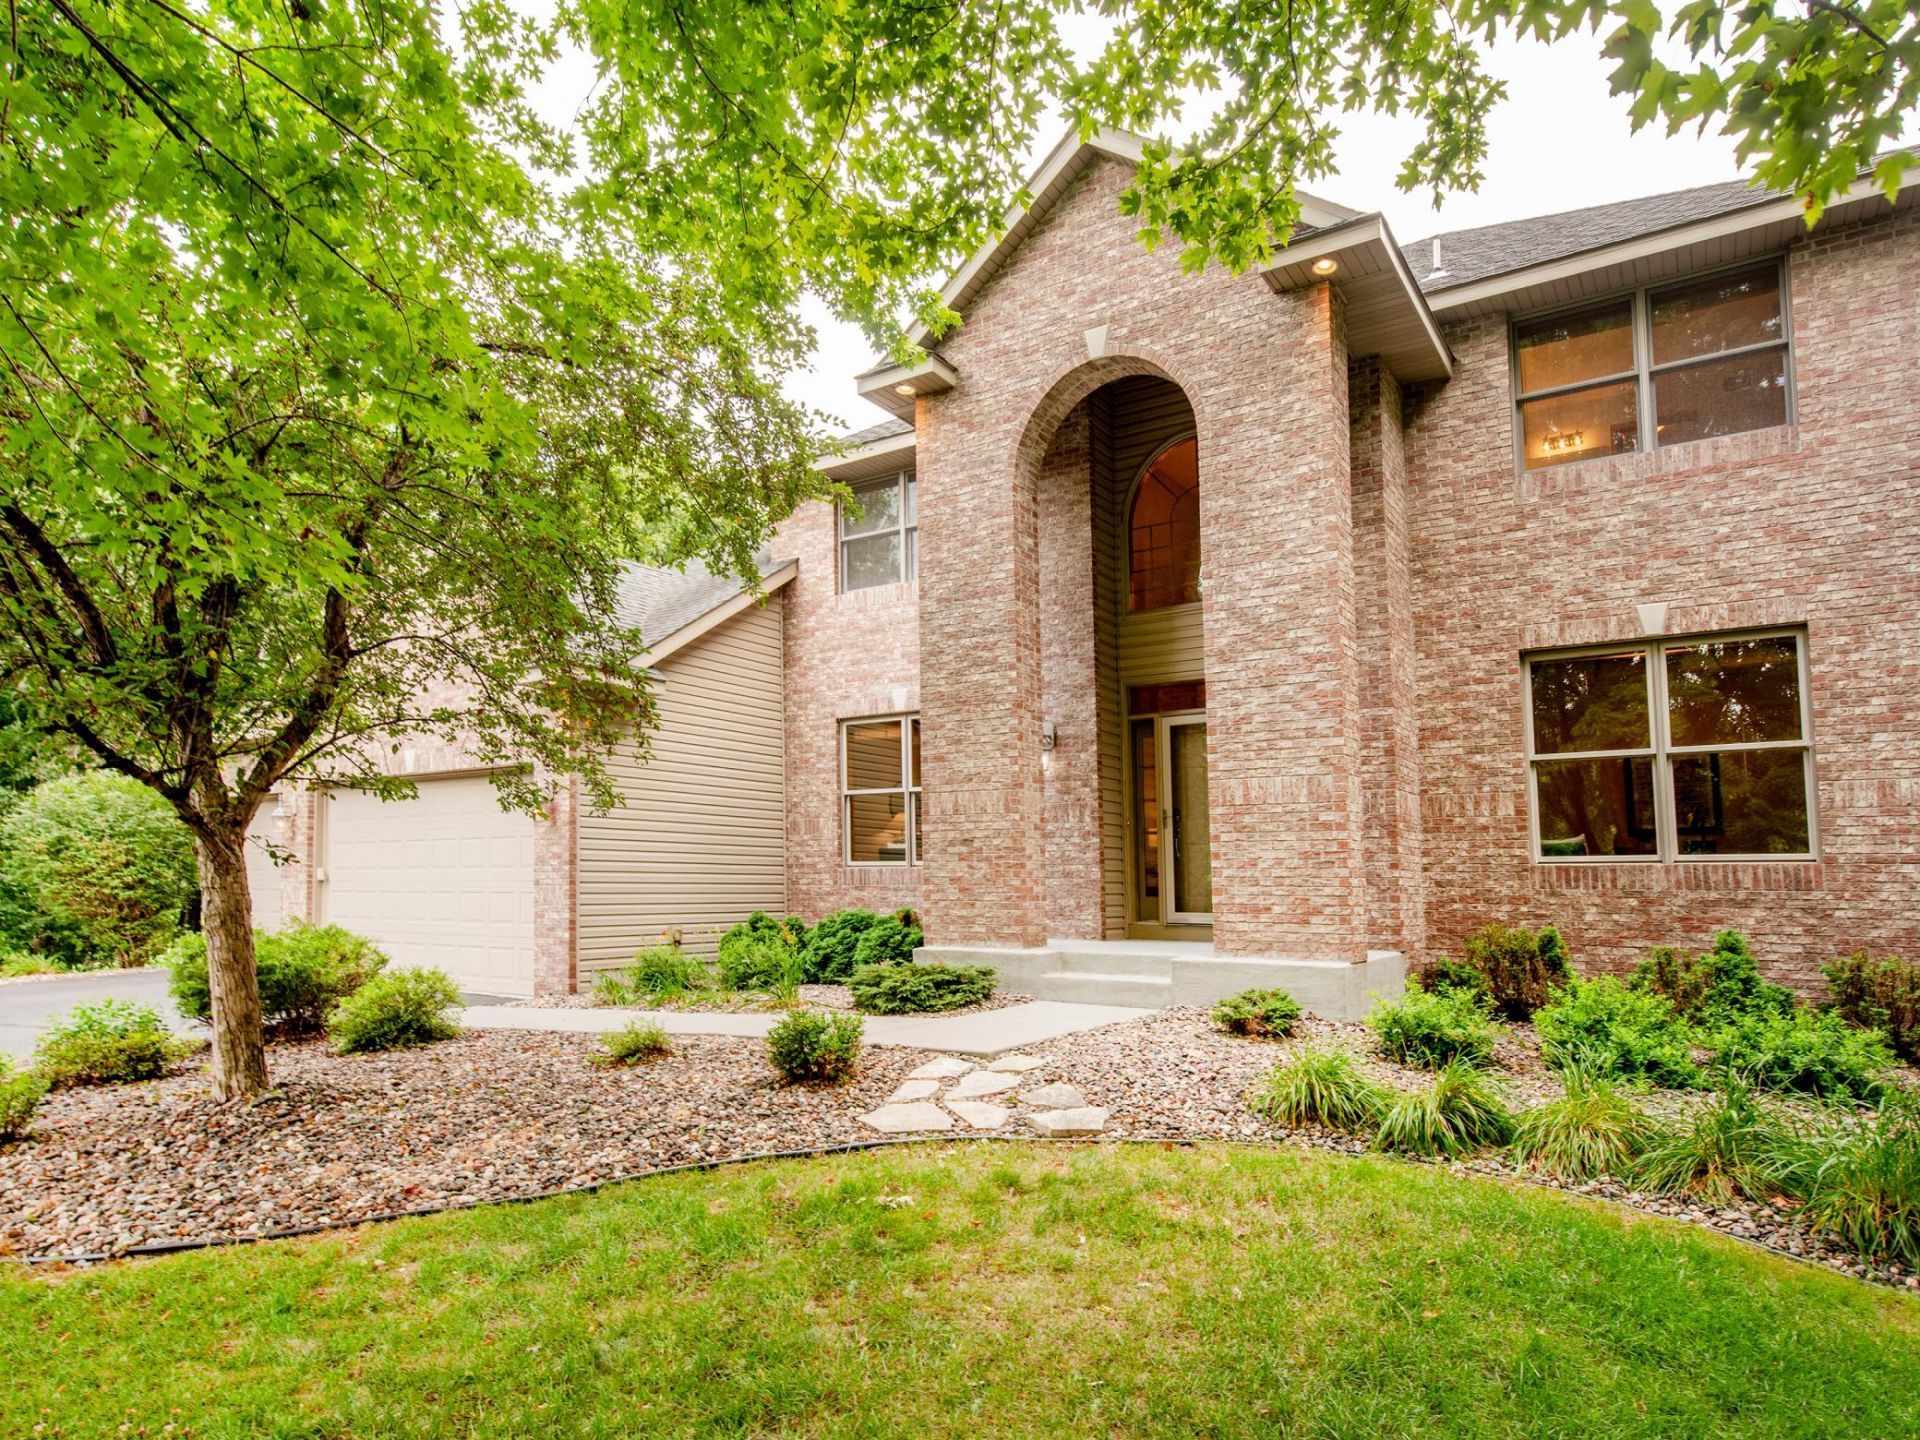
Fantastic opportunity to own this classic executive two story walkout home with an all-brick facade and situated on a beautiful, just under two acre wooded lot surrounded by mature trees and wetland views. The main level features a center island kitchen with solid surface counters, loads of cabinets, both recessed and pendant lighting, stainless appliances, a mosaic tile backsplash, hardwood floors, backyard views, and a bonus corner pantry. Open floor plan across the back of the home with seamless flow from kitchen to dining and family room and out sliding glass doors to massive deck overlooking a spacious and flat backyard with plenty of running room and nature views. Cozy gas fireplace with built-in cabinetry and shelving and large windows to the backyard are sure to make the family room a great hang. Rounding out the main level amenities are a great home office, a front den/flex space and both a main level laundry and half bath just off the attached 3 car garage and the kitchen. The upper level boasts a primary suite with a vaulted tray ceiling, his and hers walk-in closets and a luxurious bathroom with double bowl vanity, separate shower and relaxing corner tub. Three more bedrooms with ample closet space and a additional full bathroom offer maximum second level bed/bath options. The walkout lower level features a second large family room with bar wall and lots of space for workout equipment and gaming tables, a fifth bedroom/optional office, and a full bathroom. Great location close to Majestic Oaks Golf Course, Bunker Hills Regional Park, schools, shopping, and highways 65 and 35 for a quick commute! This is a superbly balanced home that provides a consistently high standard of living in a unique and tranquil setting surrounded by nature and offering strong convenience of location!
Property Features
Property Type: Residential - Single Family
Basement: Finished, Full, Walkout
Basement: Yes
Cooling: Central Air
Days on Market: 1
Fireplaces: 1
Fuel Type: Natural Gas
Garage: 3 car attached
Heating: Forced Air
Lot Size: 1.96 Acres
Stories: 2.0
Taxes: $5,671
Year Built: 2003
Feature Descriptions
Additional Living Info.: 3 BR on One Level,4 BR on One Level, Main Floor Laundry, Primary Bdr Suite
Appliances: Dishwasher, Dryer, Microwave, Range, Refrigerator, Washer
Bath: Bathroom Ensuite, Full Primary, Full Basement, Main Floor 1/2 Bath, Separate Tub & Shower, Upper Level Full Bath
Bathrooms Full: 3
Bathrooms Half: 1
Dining: Separate/Formal Dining Room
Down Payment Resource: Yes
Fireplace: Family Room, Gas
Foundation Size: 1381
Lot Dimensions: 203 X 311 X 334 X 317
Parcel#: 273223430020
Parking: Attached Garage
Sewer: Private Sewer
Water: Well
Room Sizes
Deck: 16 X 18
Den: 10 X 14
Dining Room: 13 X 13
Family Room: 17 X 18
Family Room: 17 X 40
Bedroom 5: 11 X 14
Bedroom: 15 X 17
Bedroom 4: 12 X 13
Foyer: 13 X 13
Kitchen: 12 X 15
Laundry: 8 X 11
Office: 13 X 13
Pantry (Walk-In): 4 X 4
Bedroom 2: 11 X 16
Bedroom 3: 12 X 14
Local Schools
School District: Anoka-Hennepin
Listed By / Shown By
Listed By
Agency Name: Korman Realty
Agency Phone: 612-702-1910
Shown By
Agent Name: Paula Okeson
Agent Phone: (218) 234-9726

Estimate Your Payment
Estimated Payment
$ 3,592.43 per month $2,917.14 Principal & Interest $472.58 Property Tax $202.71 Homeowner's InsuranceChange Payment Information
By searching Listing Data you agree to this End User License Agreement
© 2026 Regional Multiple Listing Service of Minnesota, Inc. All rights reserved.

Member Participants (and their affiliated licensees, if applicable) shall indicate on their websites that IDX information is provided exclusively for consumers’ personal non-commercial use, that it may not be used for any purpose other than to identify prospective properties consumers may be interested in purchasing, that the data is deemed reliable but is not guaranteed by MLS GRID, and that the use of the MLS GRID Data may be subject to an end user license agreement prescribed by the Member Participant’s applicable MLS if any and as amended from time to time. MLS GRID may, at its discretion, require use of other disclaimers as necessary to protect Member Participant, and/or their MLS from liability.
Based on information submitted to the MLS GRID. All data is obtained from various sources and may not have been verified by broker or MLS GRID. Supplied Open House Information is subject to change without notice. All information should be independently reviewed and verified for accuracy. Properties may or may not be listed by the office/agent presenting the information.
Privacy Policy / DMCA Notice / ADA Accessibility


This site is hosted, designed and copyright
© 1994 - 2026 by
Delta Media Group, Inc. -- Patent Pending --