- (218) 234-9726
- The Best part about what I do ...

Paula Okeson
Probate Specialist
BEDS3
BATHS2 full
SQUARE FEET1,652
MLS#5226362
STATUSActive
PROPERTY TYPEResidential - Single Family
SCHOOLOsnaburg Local
Property Description
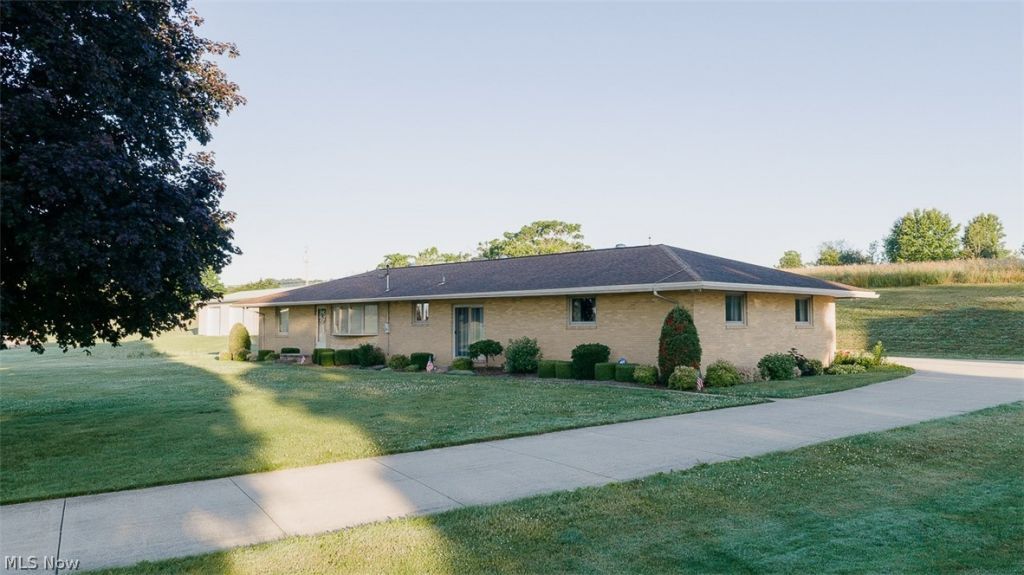
Quality Brick Three-Bedroom Ranch Home W/ 30'x112' Shop Building On 1.94 Acres W/ Country Setting. All Mineral Rights Owned by Seller to Transfer. Live Auction with Online Bidding Available on Real Estate & Larger Items! Absolute auction, all sells to the highest bidders. ONLINE BIDDING BEGINS FRIDAY, JULY 31, 2026, AT 9:00 AM, AND AUCTION LIVE ON-SITE BIDDING WILL BEGIN SATURDAY, AUGUST 1, 2026, AT 10:30 AM - REAL ESTATE SELLS AT 11:00 AM. Quality all-brick ranch features front door entry, living room, oak kitchen w/ appliances, sitting bar, dining room w/ oak built-in cabinetry. Full bath w/ tub/shower, main bedroom w/ carpet & double closet, two other bedrooms w/ oak hardwood floors & double closets. Large, enclosed breezeway w/ sliding glass door to front of house, door to the back patio, and has access to the double garage w/ opener; it has hot/cold water, attic access w/ 2 blown insulation, block walls and finished ceiling. Full basement w/ full shower bath, utility area w/ LP FA heat, & central air, 40-gal. hot water tank, water softener system, 200-amp electric breakers, well & septic system, glass block windows, washer, electric dryer, Treadlock safe, 26 cu. ft. freezer, wood burner & door to outside for wood storage. Backyard with double concrete driveway to the 30'x112' hobby shop featuring large overhead double garage door w/ opener, 100-amp electric breaker, plus wired for a 220 outlet, concrete floors w/ drain, Industrial Air Machine compressor, Clean Burn multi oil heating system, auto lift, water, insulated walls/ceiling and plexiglass sky lights, the rear addition (2018) has a drive through garage door bay, plus two other double garage doors w/ openers, concrete floor w/ drains, insulated walls and finished ceiling w/ overhead lighting. Large side yard with plenty of room for a garden, play area, or any additional hobbies, all situated on 1.94 acres in the country. This beautiful property has been well maintained over the years!
Property Features
Property Type: Residential - Single Family
Basement: Yes
Basement: Full
Cooling: Central Air
Garage: 7 car attached
Heating: Forced Air, Propane
Home Style: Ranch
Lot Size: 1.94 Acres
Roof Type: Asphalt, Fiberglass
Stories: 1.0
Taxes: $3,261
Year Built: 1963
Feature Descriptions
Appliances: Dryer, Dishwasher, Freezer, Range, Refrigerator, Water Softener, Washer
Exterior: Brick
Lot Dimensions:
Parcel#: 03700050
Parking: Attached, Detached, Garage, Heated Garage, Paved, See Remarks
Sewer: Septic Tank
Water: Well
Local Schools
School District: Osnaburg Local
Listed By / Shown By
Listed By
Agency Name: Kiko
Agency Contact: tslatzer@kikocompany.com, 330-280-2900
Shown By
Agent Name: Paula Okeson
Agent Phone: (218) 234-9726

Estimate Your Payment
Estimated Payment
$ 271.75 per month $0.00 Principal & Interest $271.75 Property Tax $0.00 Homeowner's InsuranceChange Payment Information
Privacy Policy / DMCA Notice / ADA Accessibility


This site is hosted, designed and copyright
© 1994 - 2026 by
Delta Media Group, Inc. -- Patent Pending --