- (218) 234-9726
- The Best part about what I do ...

Paula Okeson
Probate Specialist
BEDS2
BATHS2 full
SQUARE FEET1,132
MLS#7105876
STATUSActive
PROPERTY TYPEResidential - Condominium
SUBDIVISIONCondo 0475 Sagamore 6 A Condo
SCHOOLRobbinsdale
Property Description
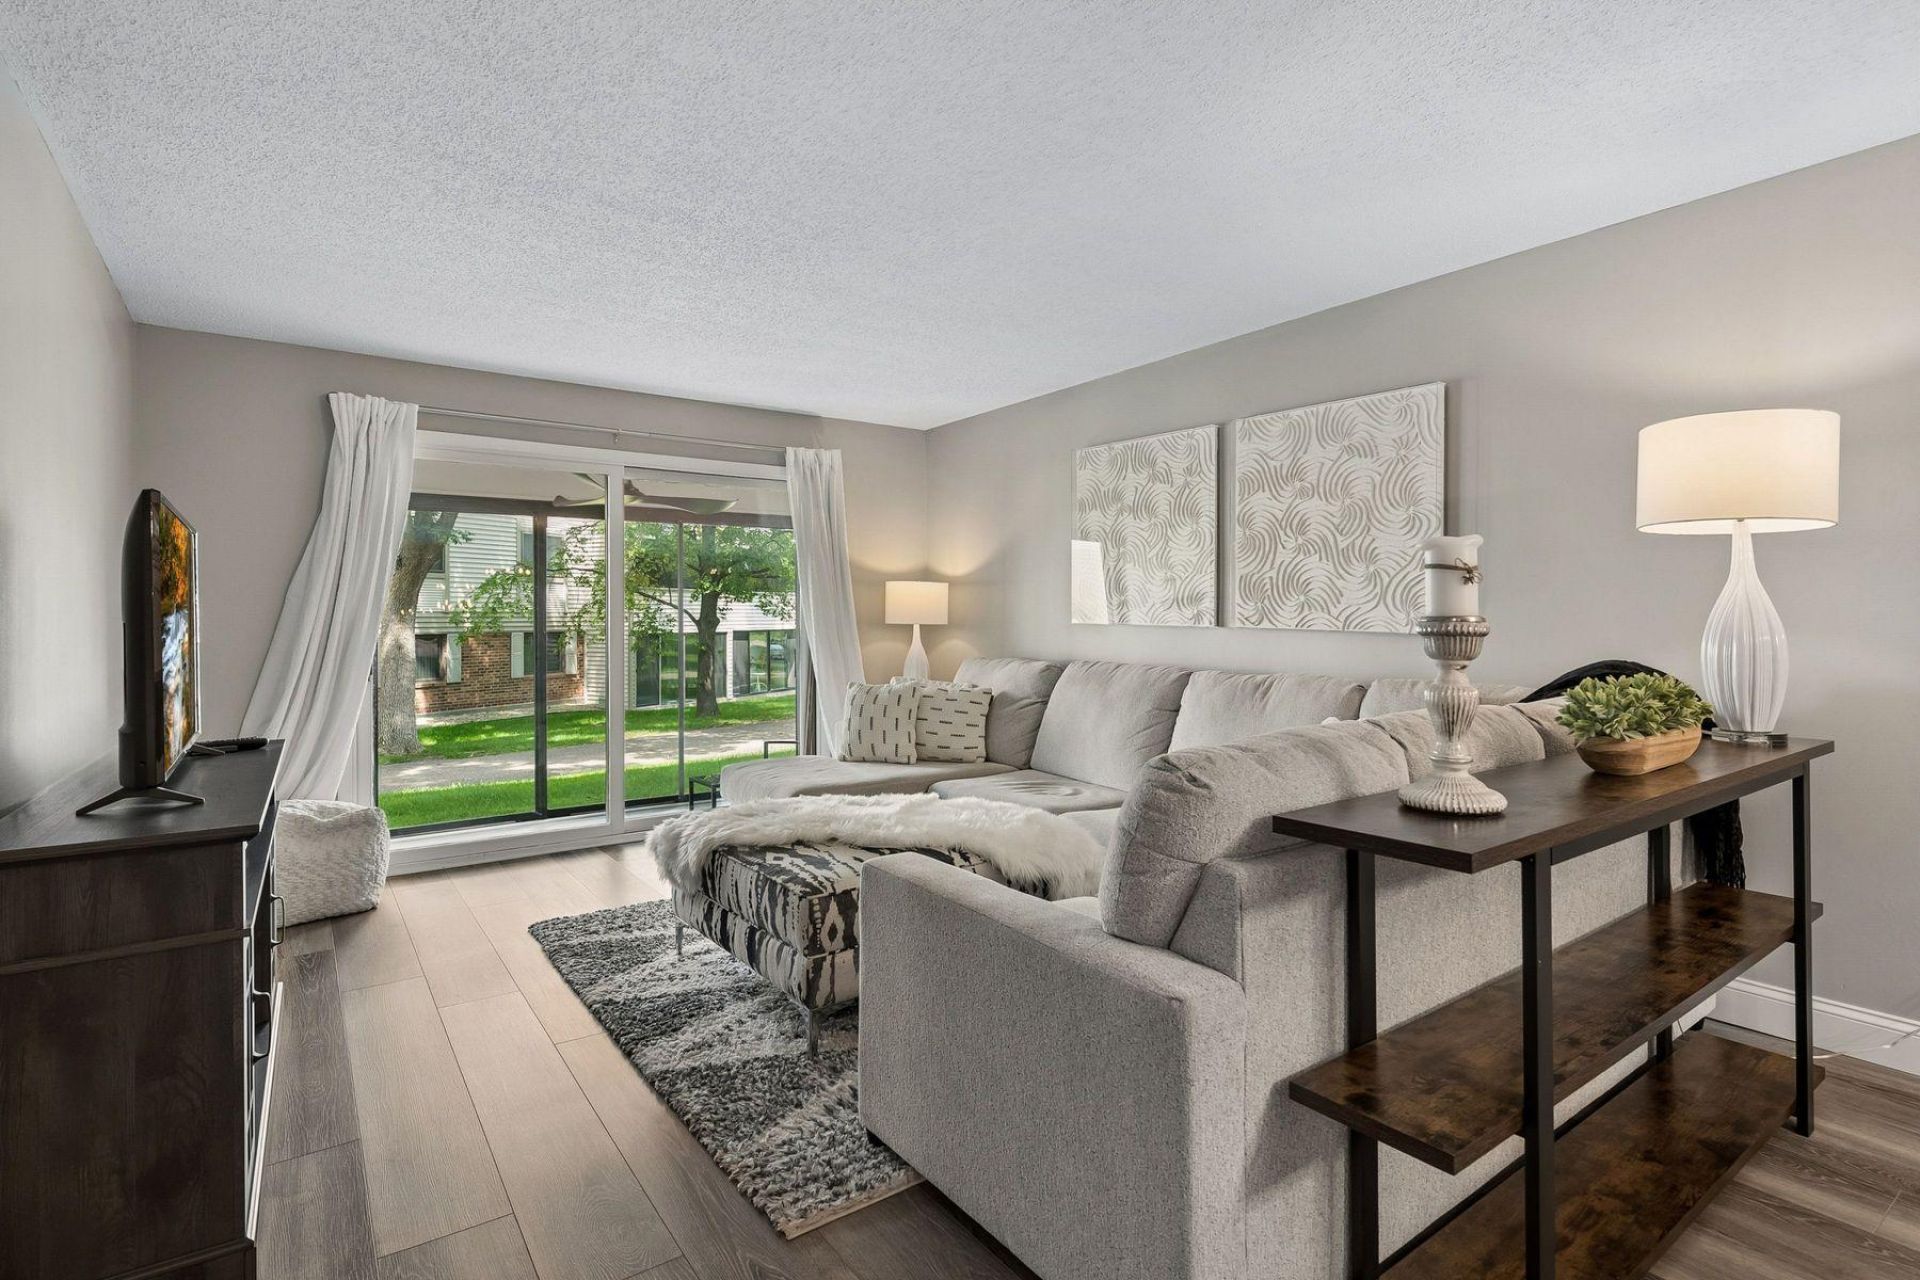
Immaculate two bedroom, two bathroom, one garage stall condo. Located on the ground floor, this unit has a lovely floor-plan, great natural light & easy access to the lawned area from the screened in porch. Primary bedroom with double closet & ensuite 3/4 bath, in unit laundry, tranquil views from every room. Storage closet a few doors down on the same level and also a storage cage in the undercover temperature controlled secured parking garage. Tastefully styled throughout, great building amenities include, indoor & outdoor pools, tennis & basketball courts, workout room, games room & more.
Property Features
Property Type: Residential - Condominium
Basement: None
Cooling: Central Air
Days on Market: 1
Fuel Type: Natural Gas
Garage: 1 car attached
Heating: Baseboard
Roof Type: Flat
Stories: 1.0
Taxes: $1,806
Year Built: 1984
Feature Descriptions
Accessibility: Accessible Elevator Installed, Hallways 42+
Additional Living Info.: All Living Facilities on One Level, Main Floor Primary, Main Floor Bedroom, Main Floor Laundry
Appliances: Cooktop, Dishwasher, Disposal, Dryer, Microwave, Range, Refrigerator, Washer
Bath: Main Floor 3/4 Bath, Main Floor Full Bath
Bathrooms 3/4: 1
Bathrooms Full: 1
Community Features: Car Wash, Common Garden, Concrete Floors & Walls, Elevator(s), Fire Sprinkler System, Lobby Entrance, Sauna
Dining: Living/Dining Room
Exterior: Concrete
Foundation Size: 1132
HOA Fee: $602/ Monthly
Lot: Public Transit (w/in 6 blks)
Lot Dimensions: Common
Parcel#: 1311822210165
Parking: Attached Garage, Garage Door Opener, Guest Parking, Heated Garage, Insulated Garage
Pool: Heated, Indoor, Outdoor, Shared
Sewer: City Sewer/Connected
Shared Rooms: Amusement/Party Room, Club House, Community Room, Exercise Room, Sun Room
Water: City Water/Connected
Room Sizes
Dining Room: 11x09
Bedroom: 15x14
Kitchen: 11x10
Living Room: 18x13
Porch: 13x08
Bedroom 2: 12x10
Local Schools
School District: Robbinsdale
Listed By / Shown By
Listed By
Agency Name: Lakes Sotheby's International Realty
Agency Phone: 952-230-3101
Shown By
Agent Name: Paula Okeson
Agent Phone: (218) 234-9726

Estimate Your Payment
Estimated Payment
$ 1,160.52 per month $944.40 Principal & Interest $150.50 Property Tax $65.63 Homeowner's InsuranceChange Payment Information
By searching Listing Data you agree to this End User License Agreement
© 2026 Regional Multiple Listing Service of Minnesota, Inc. All rights reserved.

Member Participants (and their affiliated licensees, if applicable) shall indicate on their websites that IDX information is provided exclusively for consumers’ personal non-commercial use, that it may not be used for any purpose other than to identify prospective properties consumers may be interested in purchasing, that the data is deemed reliable but is not guaranteed by MLS GRID, and that the use of the MLS GRID Data may be subject to an end user license agreement prescribed by the Member Participant’s applicable MLS if any and as amended from time to time. MLS GRID may, at its discretion, require use of other disclaimers as necessary to protect Member Participant, and/or their MLS from liability.
Based on information submitted to the MLS GRID. All data is obtained from various sources and may not have been verified by broker or MLS GRID. Supplied Open House Information is subject to change without notice. All information should be independently reviewed and verified for accuracy. Properties may or may not be listed by the office/agent presenting the information.
Privacy Policy / DMCA Notice / ADA Accessibility


This site is hosted, designed and copyright
© 1994 - 2026 by
Delta Media Group, Inc. -- Patent Pending --